Black concrete architecture cut by a single plane of light
MonolithConcept
RU / EN

ArchitectureInteriorsMasterplans

Level ±0.000 AXIS A / 1
SECTION A-A
Discuss a project
MONOLITH / SHEET 01 Scroll to enter ↓

SECTION 01 · Practice

What we design

  1. 01 /

    Architecture

    Buildings shaped by mass, light and place.

    TYPE · VOLUME

  2. 02 /

    Interiors

    Rooms measured by the people inside them.

    TYPE · SPACE

  3. 03 /

    Masterplans

    Sites, streets and courtyards drawn as one whole.

    TYPE · TERRITORY

SECTION 02 · Projects

Objects in light

01 / A-101 · ELEV +3.600
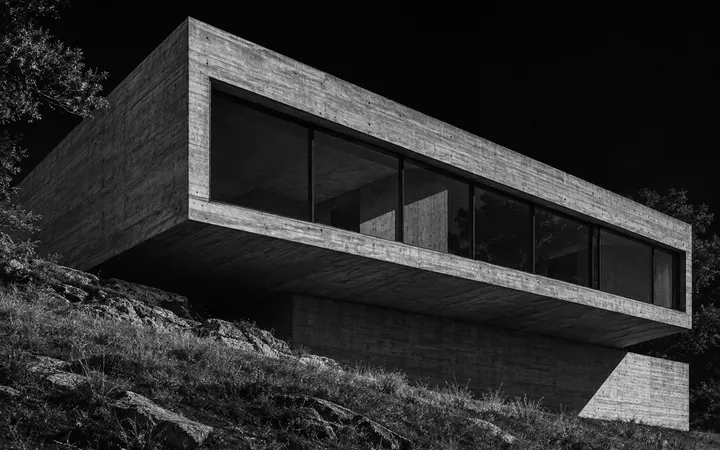
A long concrete house cantilevered over a grassy slope, black and white

House on a slope

Type
Private residence
Scope
Concept / design documentation / author supervision
Concept project
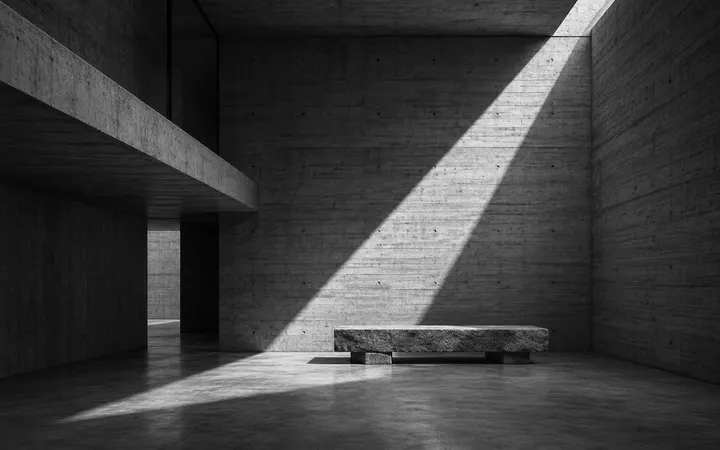
02 / I-204 · ELEV +0.000
Double-height concrete living space with a single beam of daylight and a stone bench

Concrete residence

Type
Residential interior
Scope
Interior concept / materials / custom furniture
Concept project
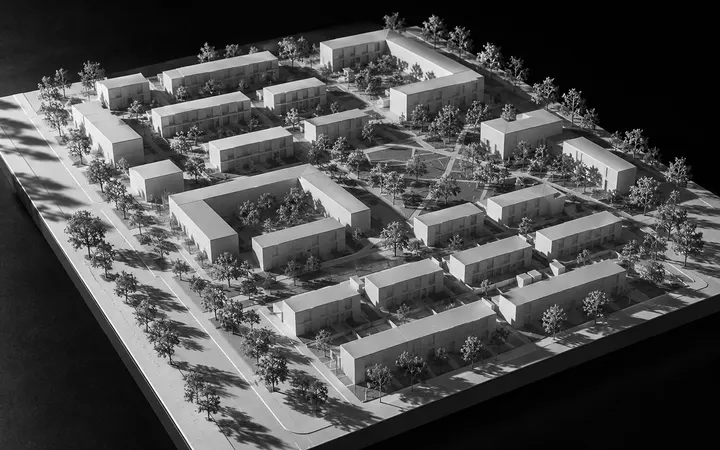
03 / M-310 · GRID C/4
White study model of a residential quarter with courtyards and trees under raking light

Courtyard quarter

Type
Residential masterplan
Scope
Masterplan / massing study / public spaces
Concept project
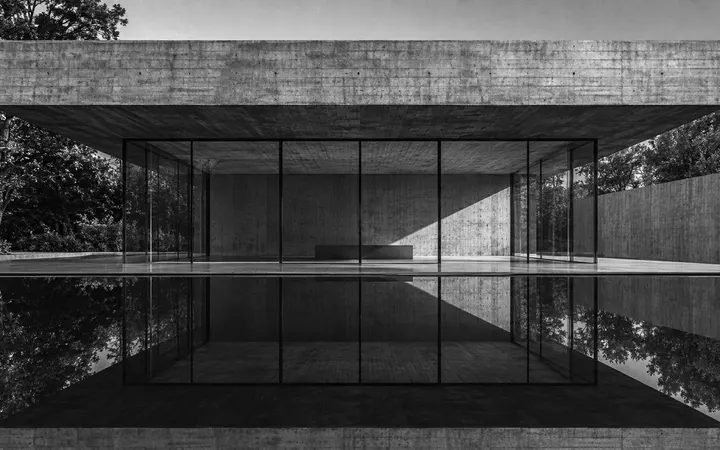
04 / P-412 · ELEV -0.150
Concrete roof slab floating over a glass pavilion reflected in still black water

Pavilion on the water

Type
Public pavilion
Scope
Concept / structure with engineers / landscape
Concept project

SECTION 03 · Formats

Choose the format

  1. 01 / STAGE 01 · CONCEPT

    Concept

    The idea of the building, before any drawings for permits.

    • Site and context analysis
    • Massing options and the main idea
    • Plans, sections and facades at concept level
    • Materials and light study
    • Visualisations and a study model

    Result Concept album

    Discuss this format
  2. 02 / STAGE 02 · FULL PROJECT

    Full project

    From concept to a complete set of drawings for construction.

    • Everything in Concept
    • Design and working documentation
    • Coordination with structural and MEP engineers
    • Specifications of materials and details
    • Support during approvals

    Result Drawing set for construction

    Discuss this format
  3. 03 / STAGE 03 · INTERIOR + SITE

    Interior and supervision

    Interiors built exactly as drawn, down to the last joint.

    • Interior concept and layouts
    • Materials, lighting and furniture
    • Custom joinery drawings
    • Author supervision on site
    • Final walkthrough of every room

    Result Interior built as designed

    Discuss this format

Scope and terms are agreed after a first meeting and a site visit.

SECTION 04 · Process

From site to building

  1. 01 /

    Survey

    Read the site, the brief and the way light falls.

  2. 02 /

    Design

    Mass, plans and materials into one drawing set.

  3. 03 /

    Build

    Author supervision until the last joint is set.

SECTION 05 · Contact

Start with a site.

Tell us about the place and what should stand on it.

  • StatusConcept site
  • ContactsNot published in the concept

MONOLITH · CONCEPT

This is a concept site: the form does not send any data.